
Sunrooms and Porch Enclosures in Charleston and the Lowcountry
Bring The Beautiful Lowcountry Outdoors In
Screen, acrylic or insulating glass — three different rooms, not three names for one
A screen room, a three-season room and a four-season sunroom are separate levels of enclosure. What separates them is what fills the openings and whether the space is heated and cooled — and that one difference drives the structure underneath, the review your project gets, and how the room feels in July and in January. Muhler manufactures the frame these rooms are built on in North Charleston and installs it. Below: how the levels differ, what each asks of a Lowcountry house, and where the Any-Season Room Enclosure System fits.

The short version
- A screen room puts screen between the existing posts, under the existing roof. It adds essentially no weight and no thermal value — the room tracks the outdoor temperature and humidity.
- A three-season room closes those openings with rigid acrylic panels or single-pane glass. It stops wind, rain and the spring pollen. It is not conditioned.
- A four-season sunroom uses insulating glass with dedicated heating and cooling. It is the level that behaves like a room of the house — and in our practice it is the tier that takes a building permit and addition-level review.
- All three stay separated from the house by the existing exterior wall and door. Remove that separation and the space is no longer an enclosure: it is a habitable addition, held to the full building envelope.
- Muhler’s Any-Season Room Enclosure System is one welded vinyl frame that carries all three. A screen room can be upgraded to acrylic or glass by replacing only the panels within the existing frame.
What actually separates a screen room, a three-season room and a four-season sunroom?
Two things: what fills the openings, and whether the space is conditioned. The industry standard behind the distinction — AAMA/NPEA/NSA 2100 — sorts enclosures into Categories I through V on exactly those terms.
| Level | What fills the openings | Conditioned? | Industry category (approx.) | What it is good for |
|---|---|---|---|---|
| Screen room | Screen mesh — fiberglass, tighter 20×20 “no-see-um” mesh for the Lowcountry’s biting midges, pet-resistant, or solar screen | No | ≈ Category I | Shade, bugs out, breeze through. Muhler’s brochure calls this tier Spring & Summer Escapes. |
| Three-season room | Rigid acrylic panels, or single-pane glass, in the bays between the existing columns | No | ≈ Category II–III (III adds air- and water-infiltration resistance) | Wind, rain and the spring pollen dump. The brochure’s Cozy Fall Comfort tier. |
| Four-season sunroom | Insulating glass, Low-E with argon fill, in thermally broken frames, plus dedicated heating and cooling | Yes | ≈ Category IV while thermally isolated from the house | Year-round use, January included. The brochure’s Winter Retreats tier. |
| A room opened to the house | Full insulating-glass envelope, built and inspected as part of the house | Yes | Category V — a habitable addition | Living space that is measured and treated as living space. |
The line that decides which project you actually have
Categories I through IV stay separated from the house by the existing exterior wall and door. Take that wall out and the space becomes Category V — habitable, and required to meet the full envelope for water, air and thermal performance. Most enclosure systems are not built to do that, which is why an enclosure should never be opened to the house except as a fully engineered addition — designed, permitted and inspected as one.
The seasonal labels above are Muhler’s own, as printed. Beyond them, how a room feels depends on orientation, shading, glazing and airflow — a west-facing glass room with no ventilation path bakes in an afternoon whatever the label says.
The Any-Season Room: one frame, and a choice about how to close it in
Most enclosures are sold as a fixed product: you pick the tier, and moving up later means taking the structure apart. Muhler’s Any-Season Room Enclosure System is built the other way around. It uses “the same welded vinyl frame for screen, acrylic, or glass rooms” — one permanent frame, engineered at the outset for the dead load of solid panels and the wind loads of a closed box, “instead of a basic aluminum frame.” A screen room built on it “can be upgraded to acrylic or glass by replacing only the panels within the existing frame” — “without rebuilding the structure.”
That is one start plus one choice, not a fixed sequence you have to climb. Start with screen and move to acrylic, or start with screen and move to insulating glass, or build it in glass from day one. The mechanism is what matters: on an ordinary porch the glass rung is expensive precisely because it often means rebuilding posts and knee walls, sometimes the roof, to carry the load — an engineer evaluates what the existing structure can take. A frame specified for those loads before the first panel goes in is what turns that work into a panel swap.
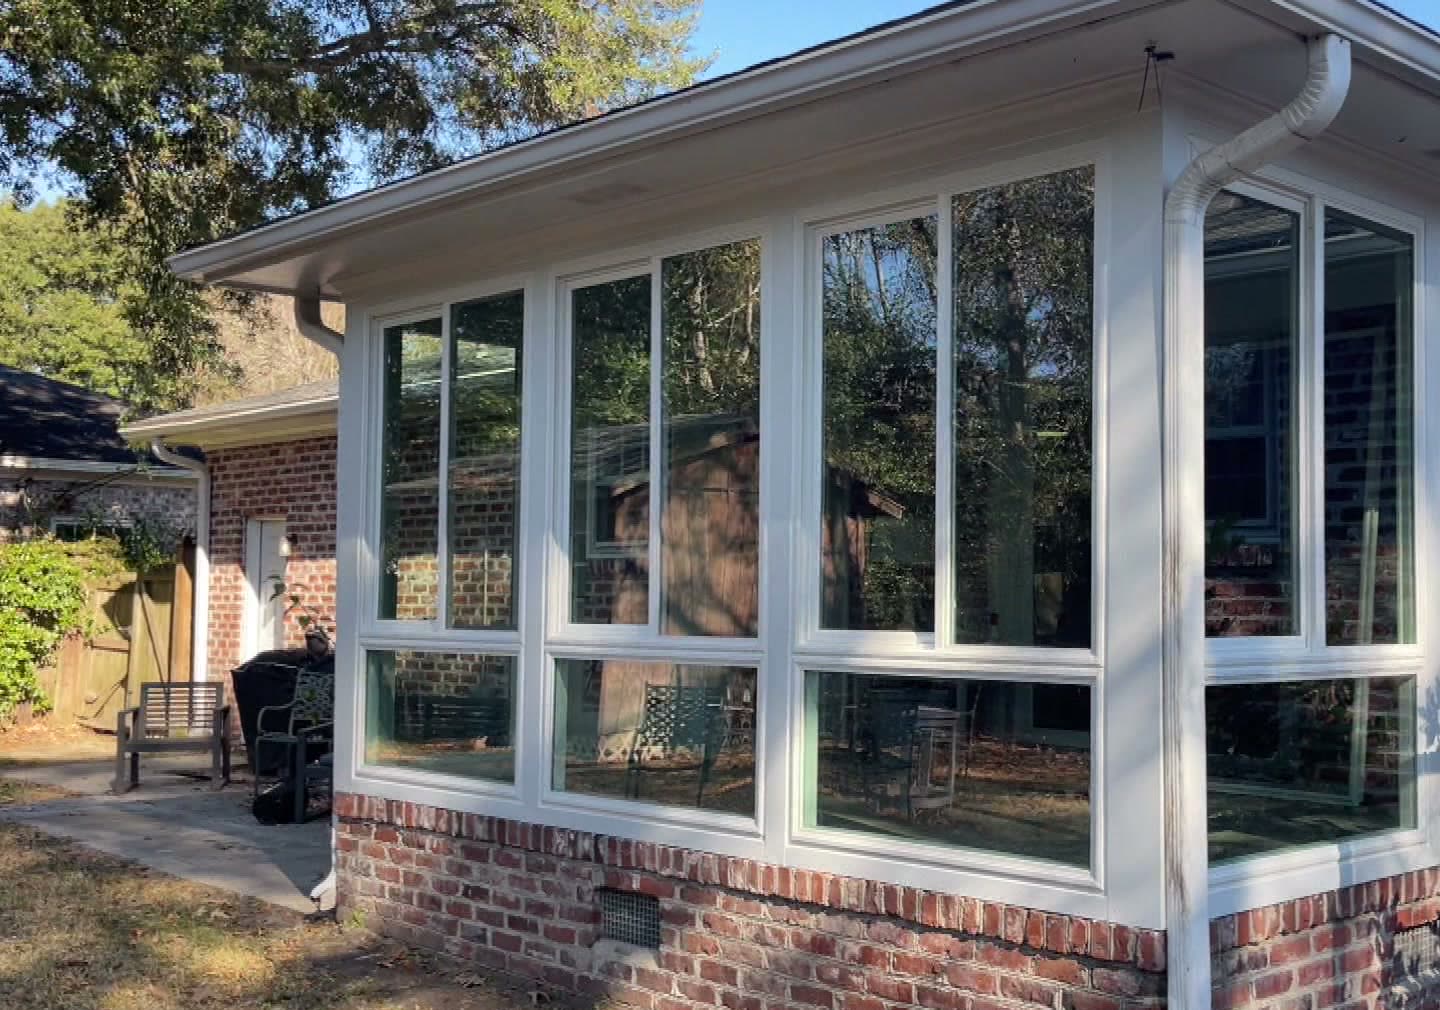
What it is: Muhler’s patented Any-Season Room Enclosure System, engineered and assembled here in North Charleston and sold factory direct — “We make it. We install it. You save.” Sliding windows for fresh air, uninterrupted views, and five frame colors — Clay, Beige, White, Black and Bronze, with black and bronze finished white on the interior. Available with Rated Hurricane Protection. In the insulating-glass configuration, the windows we install are vinyl-framed units with Low-E 366 glass and an argon fill; the screen and acrylic configurations use screen and acrylic, and are not glazed with those units.
Two related guides go deeper: 3-season vs. 4-season in Charleston works through the decision, and enclosing an existing porch or patio covers what a porch you already own can and cannot carry.
Let’s Build a Muhler Sunroom — part one (55 seconds).
Do you need a permit for a sunroom in Charleston?
In Muhler’s practice, the full-glass, conditioned four-season room is the tier that takes a building permit and addition-level review; screen and acrylic panels install as repair-level work on the existing structure. That is our experience, not a rule to rely on — your building department has the final say, and the answer should be confirmed before anything is ordered. In the City of Charleston that starts at the Permit Center, and in the unincorporated county at Building Inspection Services. Berkeley County asks for building plans designed by a South Carolina-licensed design professional, with exceptions the County lists, and its building official decides what a given enclosure needs; contractor licenses are searchable at SC LLR.
Three layers run on their own tracks, whichever tier you pick.
- Flood. On an elevated house in a Special Flood Hazard Area, the space below the flood elevation may be used only for parking, storage and building access. A and AE zones need flood openings and flood-resistant materials (FEMA NFIP Technical Bulletin 1); in V and VE zones the area under the building must stay free of obstruction and any walls must be breakaway (Technical Bulletins 5 and 9). Nothing habitable, either way. The City of Charleston also counts substantial improvement cumulatively over a one-year period at 50% of the structure’s market value — land excluded — with one foot of residential freeboard.
- Historic review. On the peninsula the Board of Architectural Review has published policy on both questions. Its screening policy requires screening to be completely reversible, minimal in framework, framed to the interior of the columns, porch beam and balustrade, and generally flat black — and aluminum screening is not allowed. Its piazza enclosure policy says the BAR reviews enclosures closely and entertains them only where the need is “sufficiently compelling and extreme that no other alternative could reasonably accomplish this purpose,” to the rear and minimal in size. On a street-facing piazza, screening done the BAR’s way is the realistic path — and no one can promise a BAR outcome.
- Wind-borne debris. On this 130 mph-and-up design-wind coast, fixed glazing in the wind-borne debris region must be impact-rated to ASTM E1886 and E1996 or protected by a tested system. Removable panel systems sit in a gray area jurisdictions treat differently: fixed glass has no gray area; ask the building department how it treats removable panels before you buy.
In planned communities — Kiawah and Seabrook included — an HOA or architectural review board adds a fourth track, typically reviewing materials and rooflines. Confirm the current requirements with the board that governs your property; no contractor can guarantee any of those outcomes.
Where we build
Muhler has manufactured and installed in the Lowcountry since 1992, from its North Charleston facility. Sunrooms and porch enclosures are built for these communities:
- Charleston
- Mount Pleasant
- North Charleston
- Summerville
- Goose Creek
- Hanahan
- Moncks Corner
- James Island
- Johns Island
- Isle of Palms
- Sullivan’s Island
- Kiawah
- Seabrook Island
- Edisto Beach
- Beaufort
- Bluffton
- Hilton Head Island
- Port Royal
- Georgetown and Pawleys Island
The full list is on the sunroom service areas page. Weighing a conversion rather than a new room? Converting a screened porch into a sunroom works through what the structure has to carry; sunroom vs. screened porch compares the two as finished rooms, and how sunroom installation runs covers the sequence from measurement to finished room.
Frequently asked questions
What kind of sunroom options do you offer?
Three configurations on one frame: screen, rigid acrylic panels, or insulating glass. All three use the same welded vinyl Any-Season Room frame, so a screen room can be upgraded to acrylic or glass later by replacing only the panels within the existing frame.
Can you convert a screened porch into a sunroom?
Yes, if the posts, roof ties and foundation can carry glass and the lateral wind load of solid walls. If they cannot, the frame is rebuilt — unless the porch was built on a frame engineered for the conversion from the start, which is what the Any-Season Room is.
Do I need a permit for a sunroom in Charleston?
In our practice, the full-glass, conditioned four-season room is the tier that takes a building permit and addition-level review; screen and acrylic panels install as repair-level work. Flood and historic rules apply on their own tracks. Confirm your project with your building department.
What is the process for adding a sunroom to my home?
A site visit to measure the existing structure and check what it can carry; a design and a configuration choice; engineering and permitting where the tier requires it; then manufacture in North Charleston and installation by Muhler.
Does a sunroom add to my home’s square footage?
Under ANSI Z765, the measurement standard appraisers use, only finished, conditioned space suitable for year-round use counts as gross living area. A permitted, conditioned addition can qualify; screen rooms, panel rooms and thermally isolated rooms do not. The appraiser measures and decides.
Can I enclose under my raised house?
Not as living space in a Special Flood Hazard Area. Below the flood elevation, enclosures may be used only for parking, storage and building access — with flood openings in A and AE zones, and breakaway or open construction in V and VE zones.
Do you provide sunroom installation service in Mount Pleasant and Charleston, SC?
Yes. We manufacture the frame in North Charleston and install across the Charleston metro — Charleston, Mount Pleasant, Summerville, Goose Creek, Hanahan, Moncks Corner, North Charleston, James and Johns Islands, Isle of Palms, Sullivan’s Island, Kiawah and Seabrook Island.
Start with the room you want now
The useful first conversation is not about a catalog. It is about what your porch, slab or yard can carry, which way the room faces, and whether you want to close it in now or keep the option open. Book a free in-home estimate: we measure the structure, tell you which tier it supports, and show you what converting later would involve.
Managing an apartment or multi-family property? Window and door projects on that side are handled by Muhler Commercial Windows and Doors.
NO-HASSLE, FREE ESTIMATES
All of Our Products are Designed to be Durable, Energy-Efficient, and to Withstand Lowcountry Winds and Weather.
LET’S GET STARTED
Contact Muhler today to get a free estimate on the perfect sunroom or enclosure for your home.
Service Areas

Let’s Get Started
Contact us today for more information about our vinyl windows, doors, shutters, sunrooms & storm protection. Free estimates.