
Sunrooms and Porch Enclosures in Hilton Head Island, SC
Muhler installs screen rooms, three-season rooms, four-season sunrooms and porch enclosures for Hilton Head Island homes, and your in-home estimate is free.
Local rules in Hilton Head Island
What to know before adding a sunroom in Hilton Head Island
On Hilton Head Island, the Town requires a building permit for any improvement to a structure, so every sunroom tier starts with one. It is a barrier island, with raised houses, V-zone exposure where mapped, and salt air.
Permits
The Town requires a permit for any improvement, even if you do the work yourself. Apply to the Town online or by PDF. A homeowner doing the work also files an Unlicensed Residential Builder's Disclosure Statement with Beaufort County.
Wind and coastal exposure
Closing in a porch adds wind uplift, so the roof needs a continuous load path. Fixed glass in a wind-borne debris region must be impact-rated to ASTM E1886 and E1996 or protected. Ask the building official about removable panels.
HOA review
Inside the Corridor Overlay District, Corridor Review comes before any development, with no single-family exemption. A POA can also review on its own calendar, and the permit package can require its approval letter. No outcome is promised.
Flood zones
If work costs 49 percent or more of the building's value, the whole building must meet the current flood ordinance. In AE zones the lowest floor sits 3 feet above BFE or 13 feet MSL, whichever is higher.
Sunroom options
Sunrooms for Hilton Head Island homes
You can choose screen, acrylic or insulating glass, including the Any-Season Room, which is made by All American and installed by Muhler.
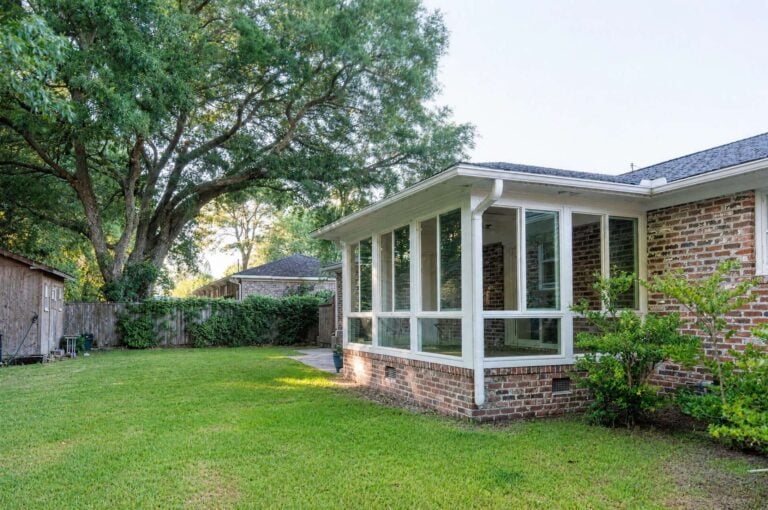
Any-Season Room
A single frame holds screen, acrylic or glass panels, so you can upgrade later without rebuilding the room.
Learn more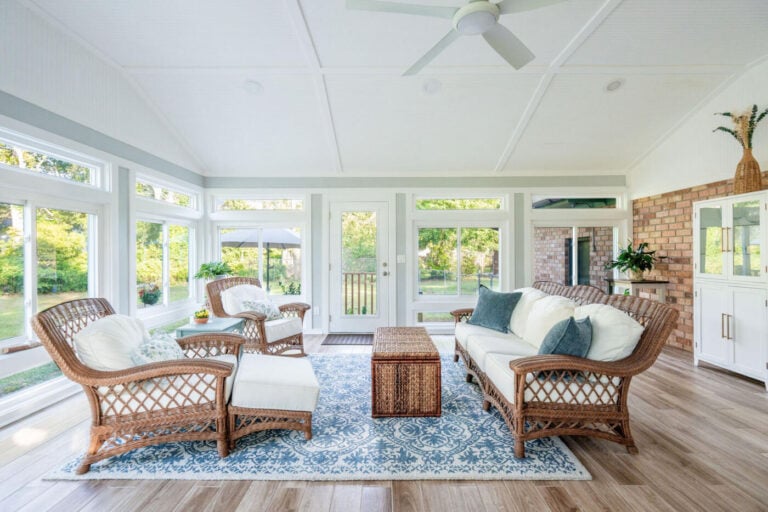
Porch Enclosures
We can turn your screened porch into a room you’ll use all year.
Learn more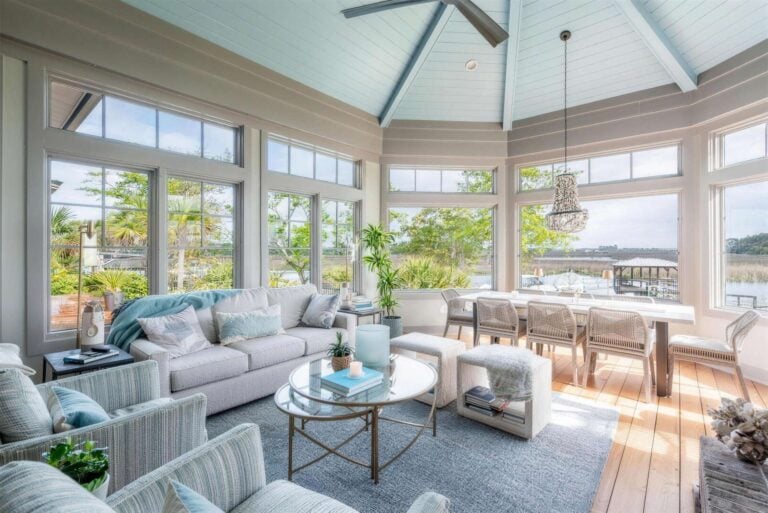
Sunrooms
Screen rooms, three-season rooms and four-season rooms suited to Lowcountry weather.
Learn moreHilton Head Island homes
Barrier island homes, raised and exposed
On a raised island house, a closed-in porch adds wind sail and needs engineered bracing. A room on a slab patio needs a roof system designed for the project. The structure, not the age of your house, decides.
- V-zone exposure where the flood map shows it
- Salt air is hard on metal hardware
- 20×20 no-see-um mesh helps against biting midges
- Corridor Review near the water, marsh front and resort areas
How it works
Here’s how a sunroom project goes in Hilton Head Island
Start with a free in-home estimate
We measure, check what the existing structure can carry, and show you screen, acrylic and glass side by side.
Get your written estimate and schedule
You’ll get a written estimate with an install schedule, and we handle engineering and permits where they’re needed.
Then we build your room
Our crew builds the room, cleans up and walks you through it.
Questions
Hilton Head Island sunroom questions
Do I need a permit for a sunroom on Hilton Head Island?
Yes, at every tier. The Town requires a building permit for any improvement to a structure, even when homeowners do the work. Heating and cooling work also needs a permit. Confirm with the Town before ordering. See sunroom permits.
Can I enclose the space under my raised house on Hilton Head Island?
Not as living or conditioned space. In an AE zone, space below the lowest floor is for building access, parking and limited storage, and it may not be heated or cooled. In a VE zone it must stay free of obstruction. The floodplain administrator decides.
How does Hilton Head Island’s 49 percent flood rule work?
If the cost of improving a structure equals or exceeds 49 percent of its assessed or appraised value, the whole building, not just the new room, must meet the Town’s current Flood Damage Control Ordinance. The Town’s floodplain administrator makes that call.
Does a sunroom on Hilton Head Island need Corridor Review?
Only if your parcel is inside the Corridor Overlay District. There, review is required before any development. Staff handle Minor review, and the Design Review Board handles Major review. Community Development confirms your parcel.
Can a screened porch on Hilton Head Island become a year-round sunroom?
Yes, if an engineer finds the posts, roof ties and foundation can carry glass and wind load. The room also needs insulating glass, sized heating and cooling, and the Town’s permit. Read 3-season vs 4-season rooms.
Find out what a sunroom costs in Hilton Head Island
Book a free in-home estimate and see screen, acrylic and glass side by side.