
Porch Enclosures and Screened Porch Conversions in Charleston
Turn the porch you already have into a room you’ll use more of the year, with screen, acrylic or insulating glass. We check the structure, handle the permit, and our crews do the install.
Ways to close it in
There are three ways to enclose a porch
Each level adds comfort and weight, and which one your porch can handle depends on how it was built.
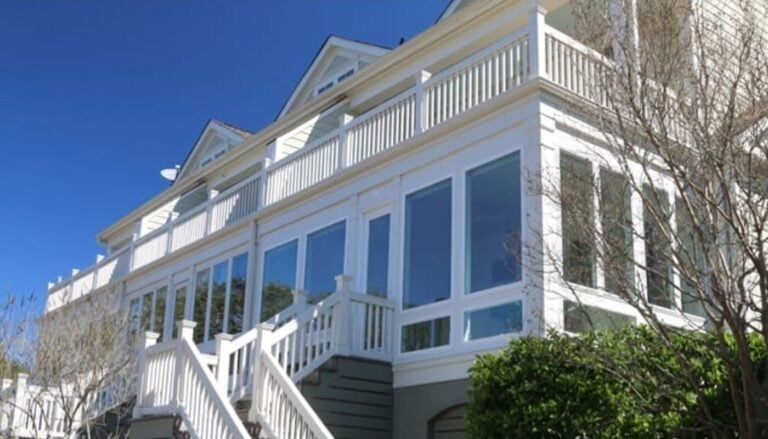
Screen
Screens keep the bugs out and let the breeze in while adding almost no weight. It’s the least expensive way to get more use from a porch.
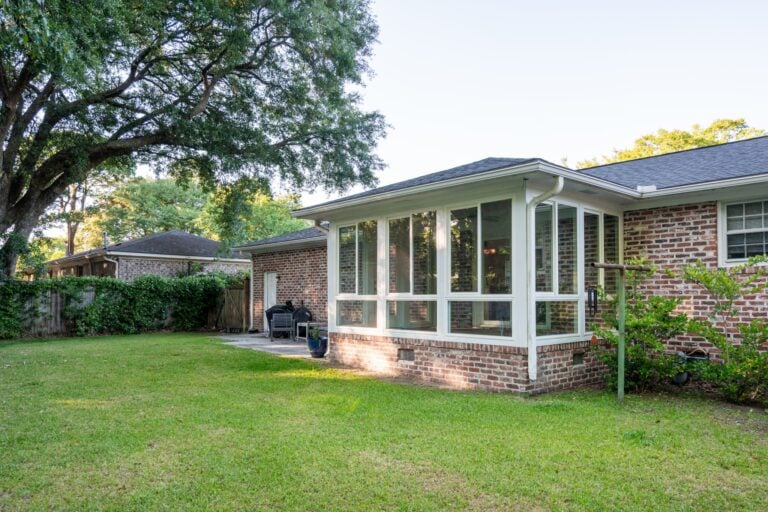
Acrylic panels
Acrylic panels stop wind, rain and spring pollen, so cool evenings stay comfortable. They’re lighter than glass, and the room isn’t heated or cooled.
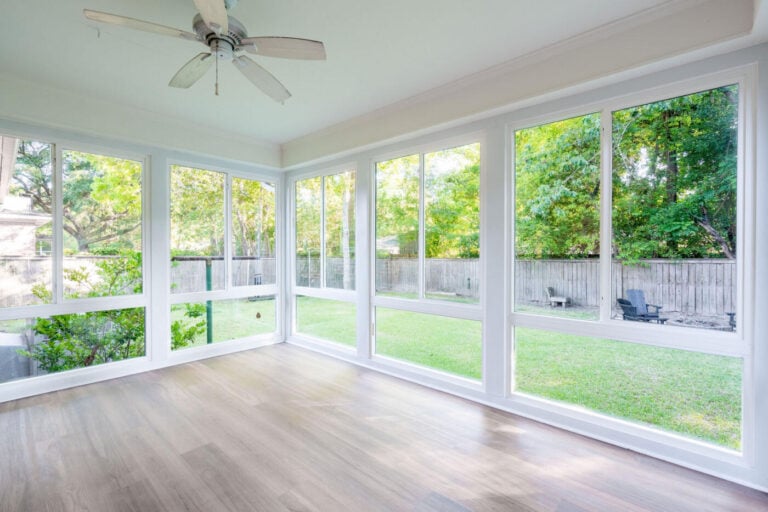
Insulating glass
Glass makes a true four-season room with heating and cooling. It’s the heaviest option, so the structure has to be ready for it.
Screened porch conversion
Can your screened porch become a sunroom?
Usually, yes. Solid walls turn an open porch into a box that catches wind, so the roof needs a continuous path down to the foundation. Before we price a conversion, we check five things.
- The roof and how it’s tied down
- Post spacing, which has to suit panel and glass widths
- What’s under the posts and slab
- The ledger where the porch meets the house, which is a common spot for rot
- The floor, which is usually sloped and stepped down from the house
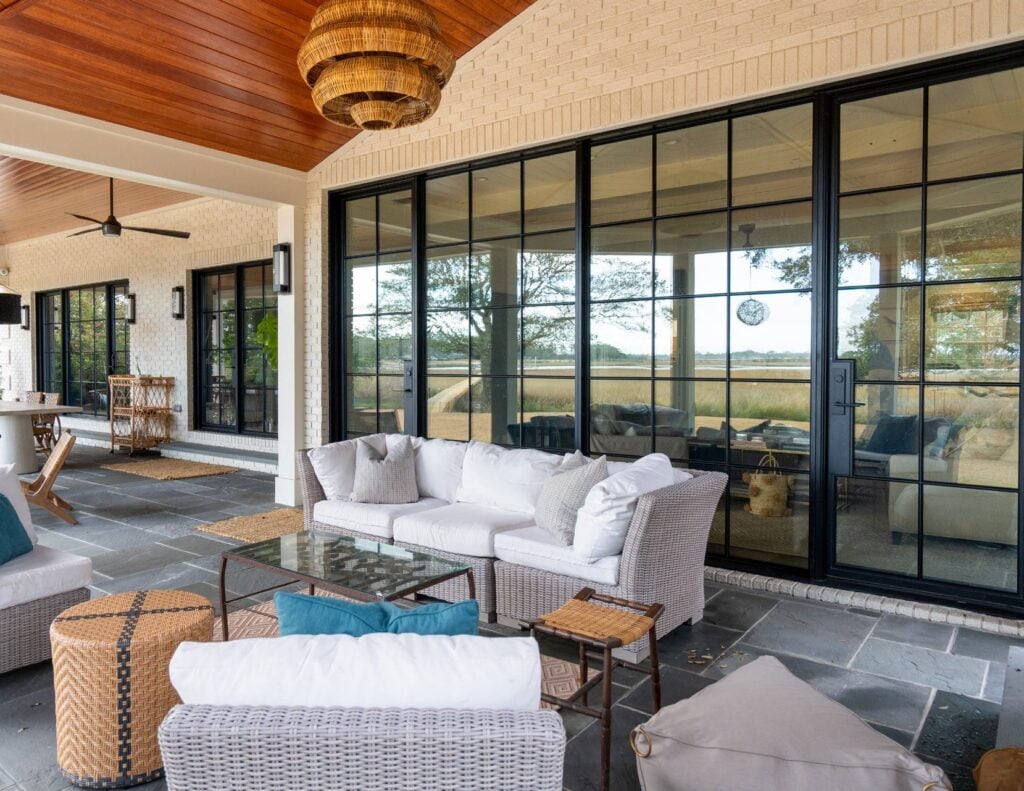
After we look
Here’s what we might tell you
It can be converted as it stands
The roof, posts and foundation can carry the enclosure you want, and reusing all three is the biggest saving available.
It needs reinforcing first
We make targeted repairs first, such as ties and straps, a re-framed bay, footings under the posts or a repaired ledger, and then add the enclosure.
The structure needs rebuilding
The porch was never built for the room you want, and it’s better to learn that before the contract than at the first inspection.
Made by All American · Installed by Muhler
You can build it once and upgrade it later
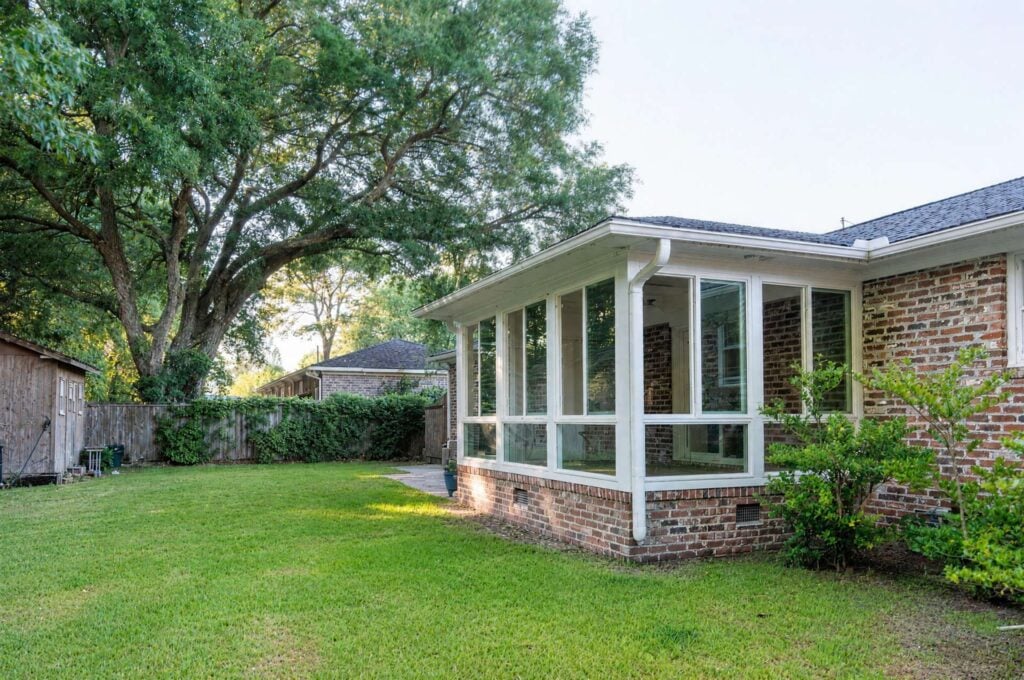
If the porch is being rebuilt or built new, the Any-Season Room puts one welded vinyl frame in from the start. It is designed for screen, acrylic or glass, so moving up later is a panel change, not another construction project.
- Start with screen and move to acrylic or glass later
- A choice of five frame colors
- Available with rated hurricane protection
How it works
Here’s how a porch enclosure project goes
Start with a free in-home estimate
We look at the porch you have, measure every opening and talk through how you want to use it.
Get your written estimate and schedule
You’ll get a written estimate with an install schedule. If engineering or a permit is needed, we’ll tell you up front and handle it.
Then we install it
Our crew installs the enclosure, cleans up and walks you through it.
Questions
Porch enclosure questions
How much does it cost to enclose a porch in Charleston?
It depends on what fills the openings (screen, acrylic or glass), the size of the porch, and whether the existing roof, posts and foundation can be reused as they are. Reusing a sound structure is the biggest saving available. We measure and leave a written estimate. Our guide to enclosing a porch or patio covers what sets the cost.
Can my screened porch be converted to a sunroom?
Usually. The question is whether the posts, roof ties and foundation can carry glass and the wind load that solid walls create. We look at the structure at your estimate and tell you whether it converts as it stands, needs reinforcing first, or should be rebuilt.
Is converting a screened porch cheaper than building a new sunroom?
Usually, because a sound roof and foundation get reused, and those are among the biggest parts of the job. If the structure can’t carry the enclosure and has to be rebuilt, the cost gets close to building new.
Can I use acrylic instead of glass?
Yes. Rigid acrylic panels block wind, rain and pollen with far less weight than insulating glass, and they leave the room unconditioned. Compare them in screen, acrylic or glass.
Do I need a permit to enclose my porch?
In our experience, screen and acrylic panels usually install as repair-level work, while a heated and cooled glass room needs a building permit and addition-level review. Flood, historic-district and HOA rules apply on their own. We confirm what your address needs before anything is ordered.
Can I enclose a piazza in downtown Charleston?
Screening is the realistic path. The Board of Architectural Review asks that porch screening be reversible, minimal and set inside the columns, and it reviews full piazza enclosures very closely. No one can promise a board outcome, but we can help you prepare a complete submission.
Where we work
We enclose porches across the Lowcountry
Find your town below.
Keep exploring
Other services you might need
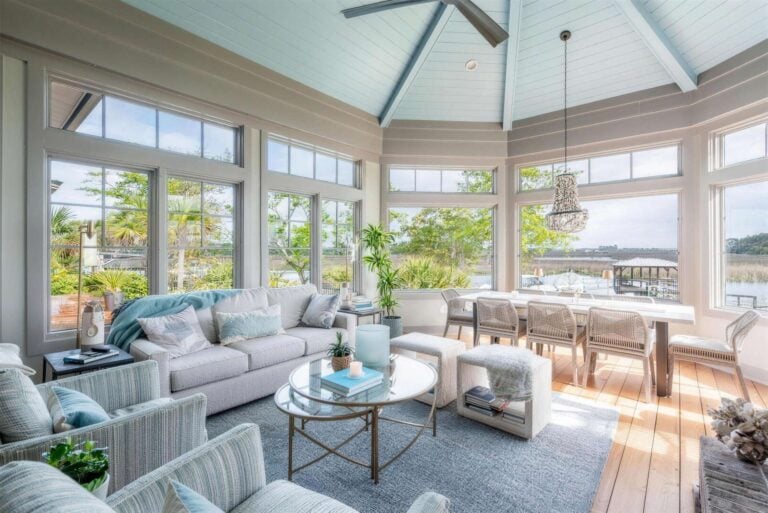
Sunrooms
Screen rooms, three-season rooms and four-season rooms suited to Lowcountry weather.
Learn more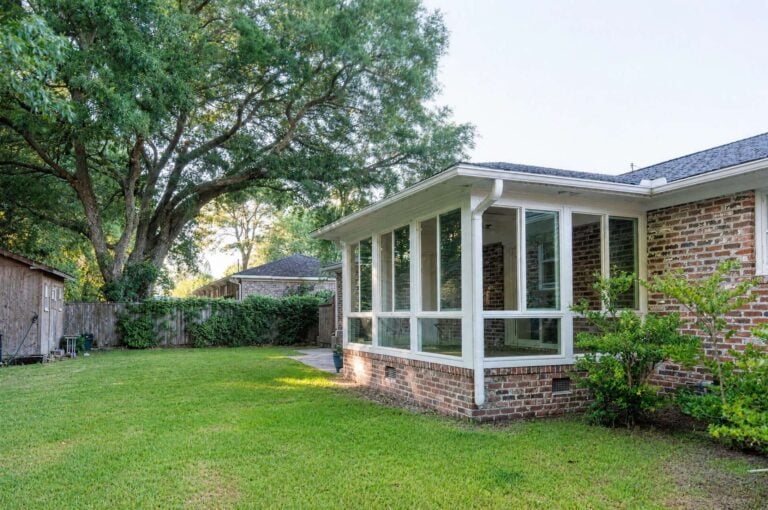
Any-Season Room
A single frame holds screen, acrylic or glass panels, so you can upgrade later without rebuilding the room.
Learn more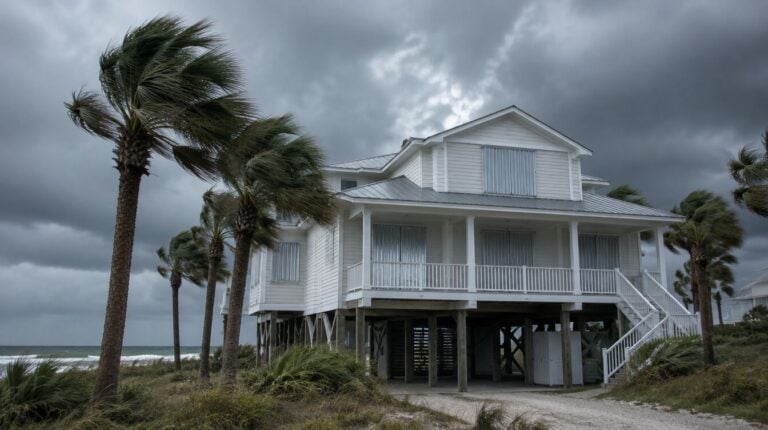
Storm Protection
Storm Trim, storm panels, shutters and impact glass, so every opening is covered.
Learn moreLet’s start with the porch you have
We’ll look at how it’s built, measure, and leave a written estimate for screen, acrylic or glass.